
Just Listed
Address
10 Maacka Dr, Holmdel Twp., NJ
Price
$ 3,450,000
Property Attributes
- MLS#4055176
- TypeSingle Family
- Listing Status Active
- CountyMONMOUTH
- CityHolmdel Twp.
- AreaHolmdel Twp.
- NeighborhoodThe Gables
- Zip07733
- StyleCustom Home
- Year Built2000
- Taxes$ 45709
- Price$ 3,450,000
- Bedrooms6
- Full Bathrooms5
- Half Bathrooms2
- Sqr Footage6937
- Lot Size2.5 Acres
Data Source:
Garden State MLS (GSMLS)
Property Description
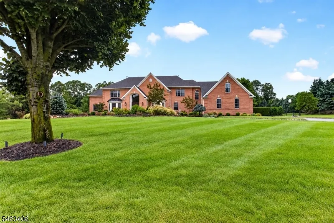
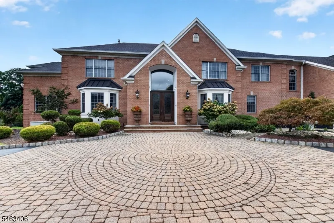
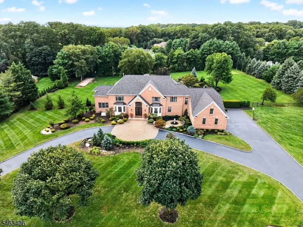
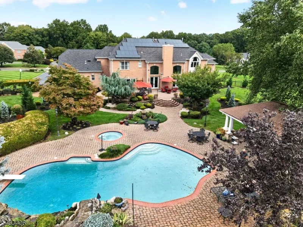
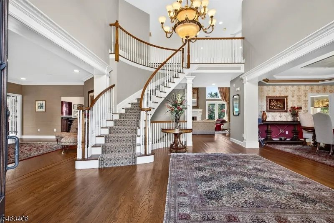
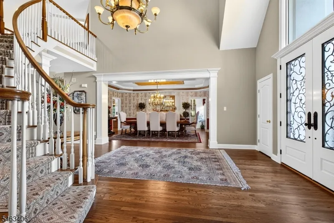
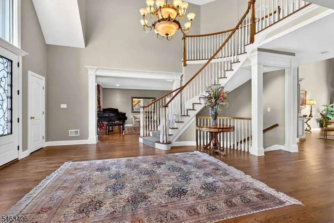
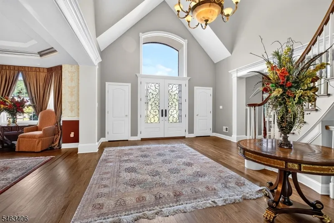
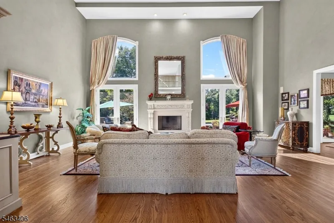
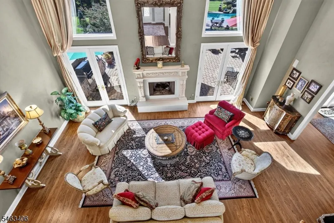
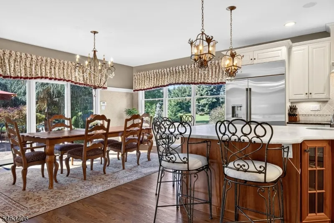
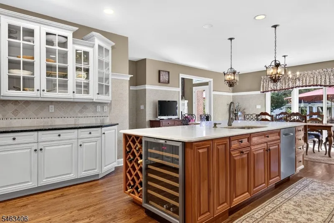
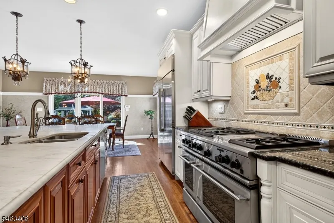
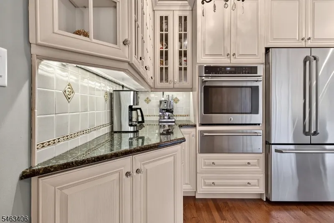
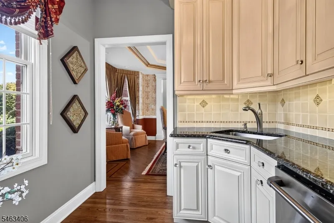
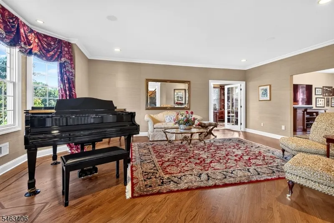
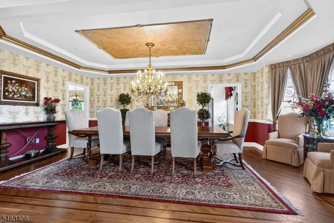
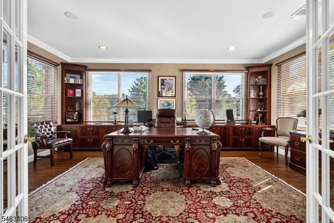
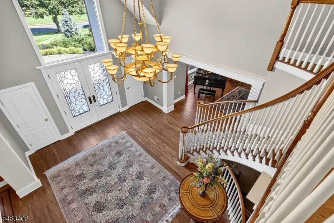
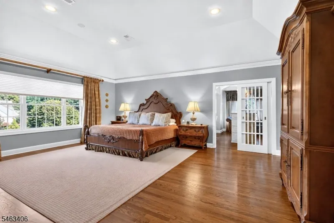
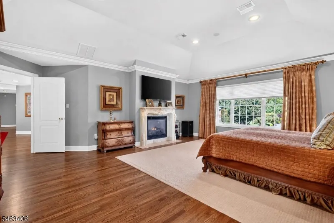
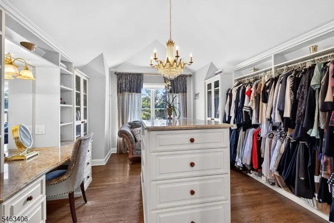
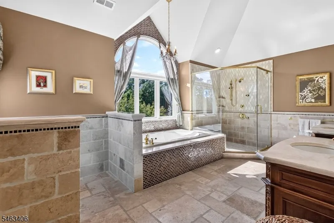
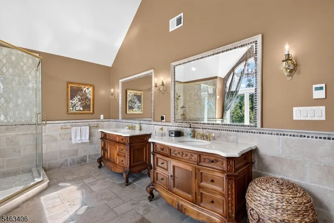
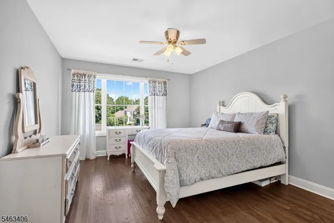
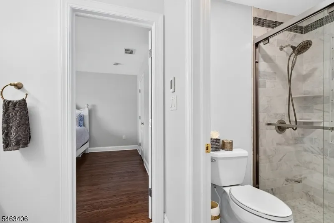
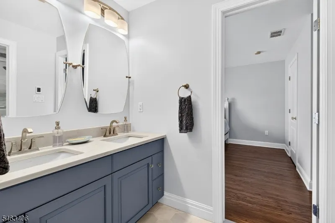
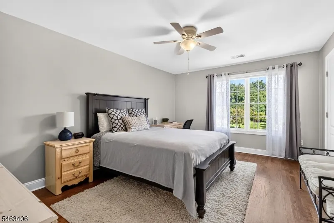
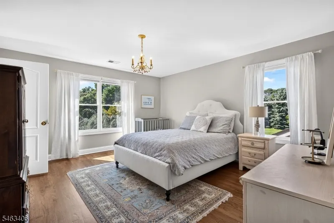
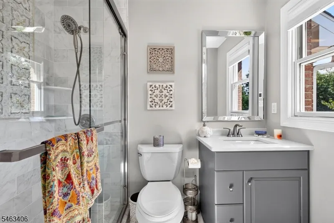
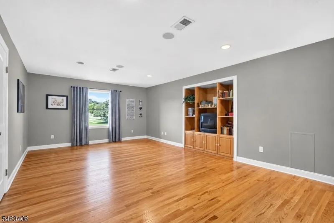
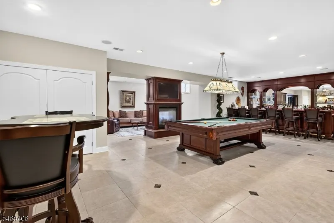
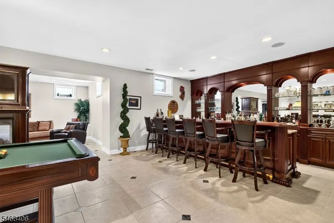
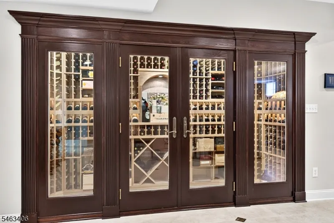
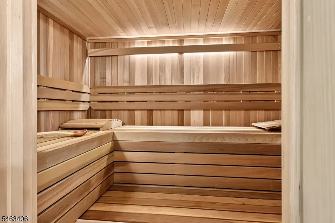
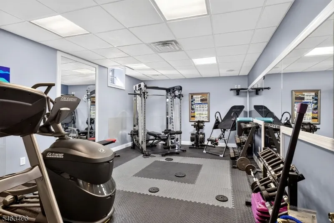
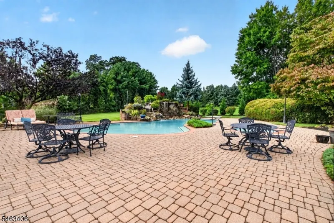
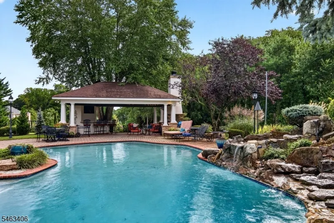
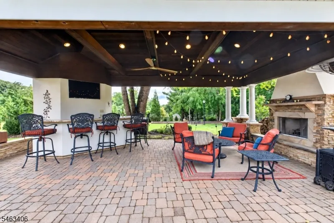
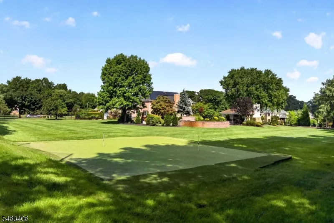
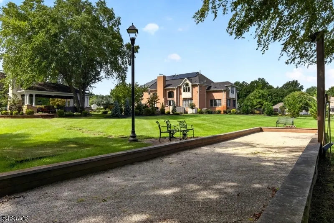
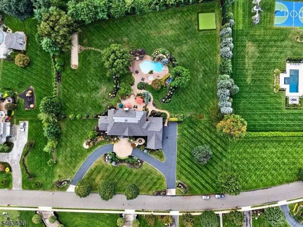
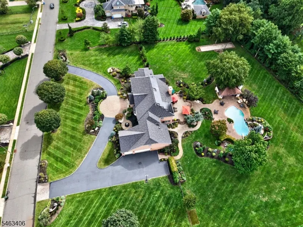
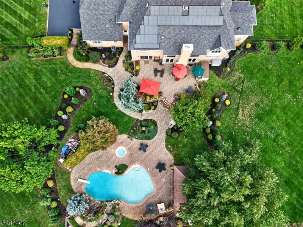
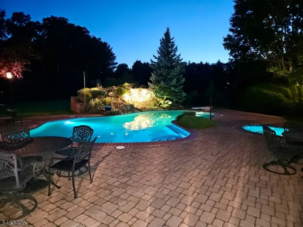
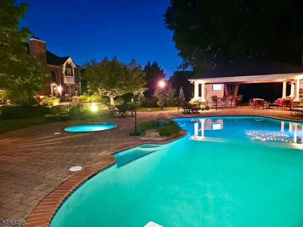
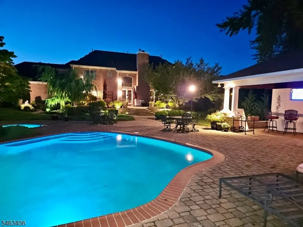
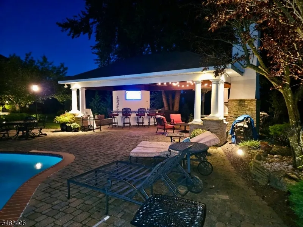
Welcome to this extraordinary brick estate in Holmdel's prestigious Gables development, offering 8,716 sq ft of living space on 2.5 beautifully landscaped acres. Featuring 6 bedrooms, 5 full and 2 half baths and a 3.5-car garage, this home was designed for luxury living and entertaining. A two-story foyer with custom circular staircase opens to a magnificent two-story great room with gas fireplace and wet bar. The main level features 9-ft ceilings, a private office with custom built-ins and first-floor bedroom. The expansive eat-in kitchen offers a Calacatta marble island and butler's pantry. Upstairs, the luxurious primary suite features a gas fireplace, custom dressing room, walk-in closet and spacious bath, while additional bedrooms feature beautifully renovated marble baths. The finished lower level boasts a double-sided gas fireplace, custom wet bar, 800-bottle walk-in wine cellar, game room, sauna and fitness room. Outside, enjoy a heated Gunite pool with 7ft natural stone waterfall, separate spa, outdoor kitchen, poolside half bath and covered pavilion with wood-burning fireplace, plus a bocce court and 60/80-yard chipping green. Additional highlights include owned solar, whole-house generator, 13-zone Sonos, EV charging, 27-zone irrigation and a new Timberline roof. With its impressive architectural details and extensive recreational amenities, 10 Maacka Drive offers an opportunity to experience luxury living in one of Holmdel's most desirable neighborhoods.
| Price History | |
|---|---|
| 9/25/2026 | Listed $3,450,000 |
General Features
| Sewer | Public Sewer |
|---|---|
| Heating | 4+ Units,Forced Hot Air |
| Cooling | 4+ Units,Central Air |
| Utilities | All Underground,Electric,Gas-Natural |
| Possession | AT CLOSING |
| Roof | Asphalt Shingle |
| Appliances | Carbon Monoxide Detector,Central Vacuum,Cooktop - Gas,Dishwasher,Dryer,Generator-Built-In,Kitchen Exhaust Fan,Microwave Oven,Refrigerator,Stackable Washer/Dryer,Sump Pump,Wall Oven(s) - Electric,Wash |
| Water Heater | Gas |
| Garage Spaces | 3 |
| Architectural Style | Custom Home |
| Year Built | 2000 |
| Garage | Attached Garage,Built-In Garage,Oversize Garage,See Remarks |
| Township | Holmdel Twp. |
| Easement | No |
| Tax Year | 2026 |
| Services | Cable TV,Garbage Extra Charge |
| Ownership | Fee Simple |
| Accessibility | No |
| County | Monmouth |
| Subdivision Name | The Gables |
| Total Rooms | 13 |
| Full Baths | 5 |
| Status | Active |
| Directions | S Laurel to Boxwood to Red Oak to Maacka |
| Tax Annual Amount | 45709 |
| Drive | Blacktop,Circular,Paver Block |
| Standard Status | Active |
| Tax Assessed Value | 3049300 |
| Town # | 2220 |
| Tax Lot | 16 |
| Primary Style | Custom Home |
| Sub Property Type | Single Family |
| Community Living | No |
Interior Features
| Interior Amenities | BarWet,Blinds,CODetect,CeilCath,CeilHigh,Sauna,SecurSys,SmokeDet,StallShw,StereoSy,WlkInCls |
|---|---|
| Basement | Finished,Full |
| Flooring | Stone,Wood |
| Total Fireplaces | 4 |
| Fireplace Features | Bedroom 1,Gas Fireplace,Great Room,See Remarks,Wood Burning |
| Master Bath Features | Soaking Tub,Stall Shower |
| Other Room 1 Level | First |
| Kitchen Level | First |
| Living Room Level | First |
| Other Room 4 Level | First |
| Dining Room Level | First |
| Den Level | First |
| Other Room 2 Level | First |
| Other Room 3 Level | First |
| In-Law Suite | No |
| Fuel Type | Gas-Natural |
| Half Baths | 2 |
| Total Bedrooms | 6 |
| RoomOther4Description | Pantry |
| RoomOther3Description | Great Room |
| RoomOther2Description | Office |
| RoomOther1Description | Foyer |
| Kitchen Features | Center Island,Eat-In Kitchen,Pantry,Second Kitchen,See Remarks |
| RoomBed4Level | Second |
| RoomBed3Level | Second |
| RoomBed2Level | Second |
| RoomBed1Level | First |
| RoomBed1Features | Dressing Room,Full Bath,Walk-In Closet |
| Level 3 Rooms | Attic |
| Level 2 Rooms | 4 Or More Bedrooms,Bath Main,Bath(s) Other |
| Level 1 Rooms | 1Bedroom,BathOthr,Den,DiningRm,Foyer,GarEnter,GreatRm,Kitchen,LivingRm,Office,Pantry,PowderRm |
Exterior Features
| Exterior Amenities | Barbeque,Curbs,OutDrKit,Patio,Sidewalk,Storage,Sprinklr |
|---|---|
| Lot Features | Level Lot |
| Water Source | Public Water |
| Exterior Description | Brick,Stucco |
| Lot Dimensions | 2.503 AC |
| Lot Size Acres | 2.50 |
Amenities
- Foreclosure
- Views
- Short Sale
- New Construction
- Adult 55+
- Lease To Own
- No HOA Fees
- Furnished
- Primary On Main
- Air Conditioning
- Seller Finance
- Green
- Fixer Upper
- Horse
- Golf
- Fireplace
- Deck
- Garage
- Basement
- Pool
Property vs Single Family Average in 07733
Price
Taxes
Year Built
 The data relating to real estate for sale on this website comes in part from the IDX Program of Garden State Multiple Listing Service, L.L.C. and Weichert, Realtors® - Home City- Newark. Real estate listings held by other brokerage firms are marked as IDX listing. Information deemed reliable but not guaranteed. Copyright © 2026 Garden State Multiple Listing Service, L.L.C. All rights reserved. This information is being provided for Consumer's personal, non-commercial use and may not be used
