
Open House Sun, Sep 27th 1:00 PM - 3:00 PM






Address
312 Old Farm Rd, Lebanon Twp., NJ
Price
$ 1,285,000
Property Attributes
- MLS#4054912
- TypeSingle Family
- Listing Status Active
- CountyHUNTERDON
- CityLebanon Twp.
- AreaLebanon Twp.
- NeighborhoodLebanon Township
- Zip08826
- StyleConverted Structure, Colonial
- Year Built1800
- Taxes$ 24408
- Price$ 1,285,000
- Bedrooms4
- Full Bathrooms5
- Half Bathrooms1
- Sqr Footage5096
- Lot Size3.9 Acres
Data Source:
Garden State MLS (GSMLS)
Property Description
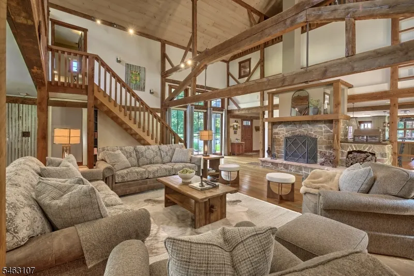
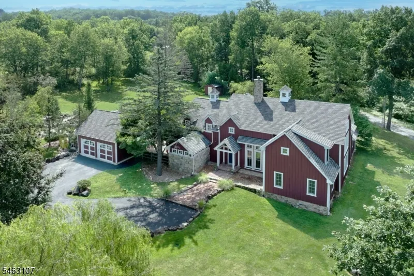
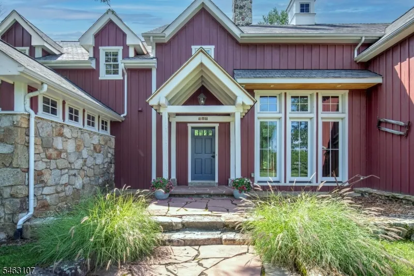
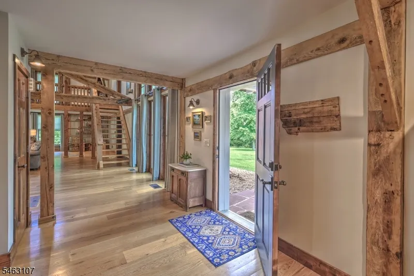
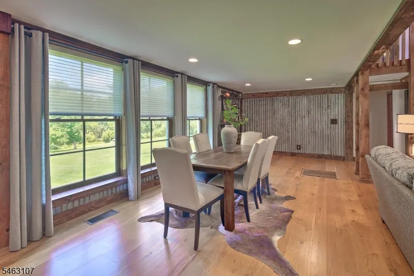
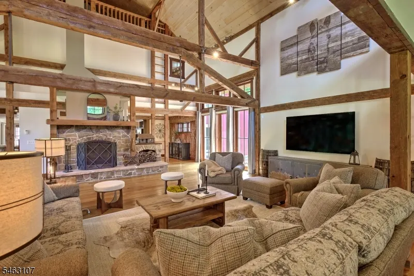
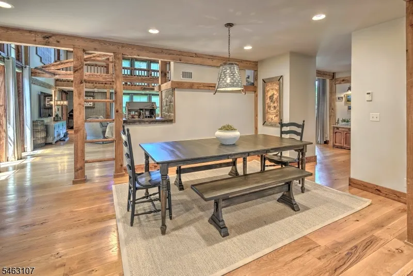
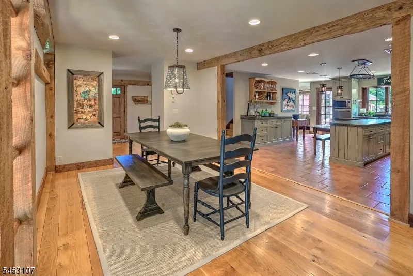
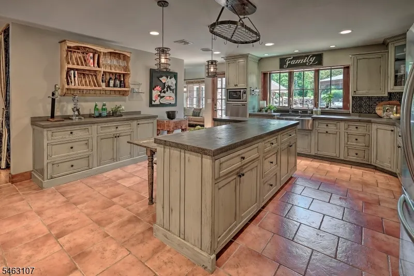
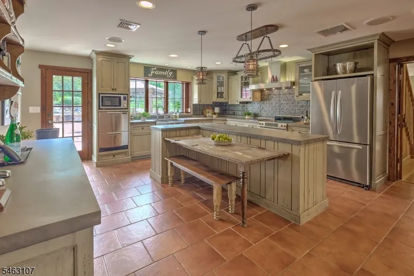
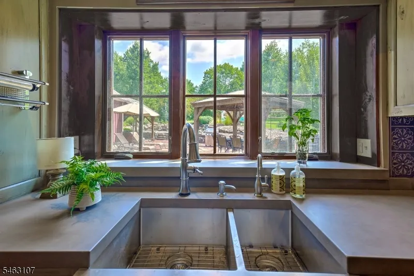
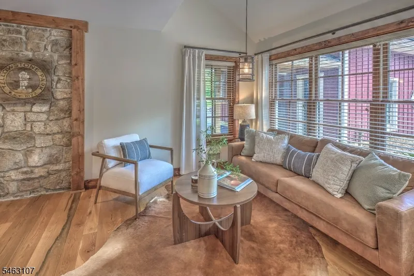
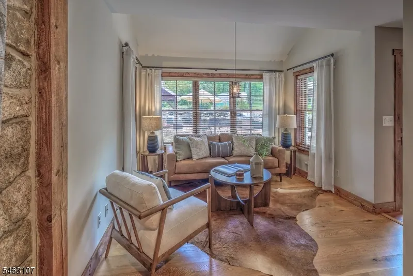
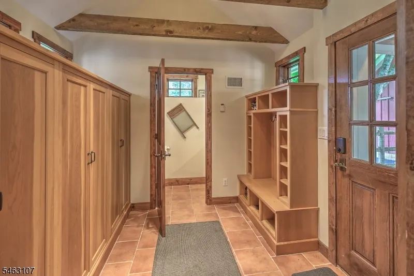
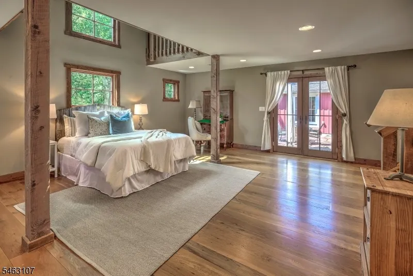
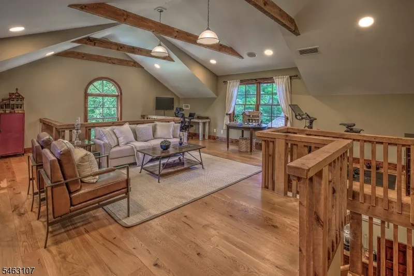
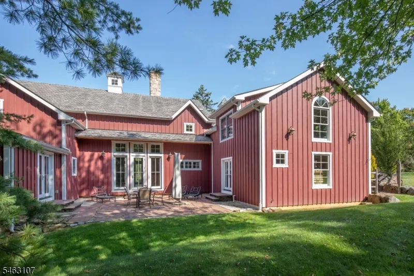
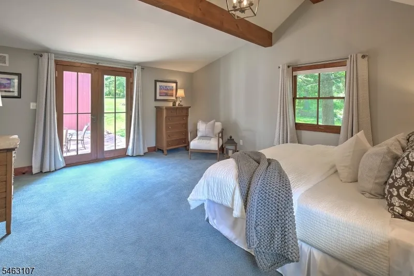
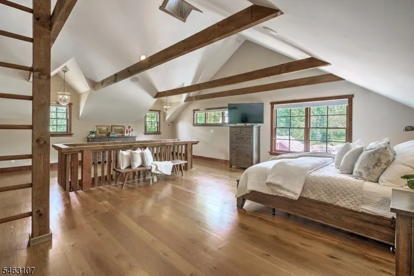
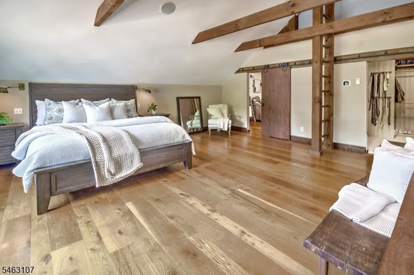
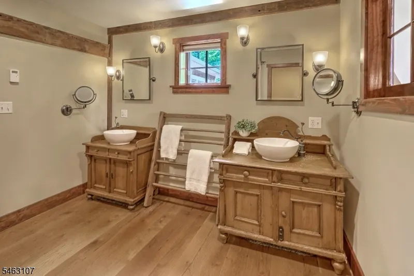
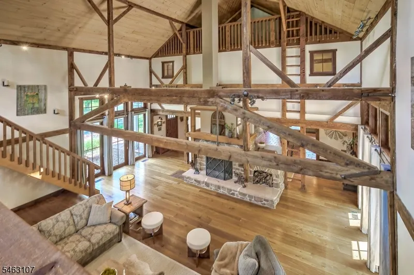
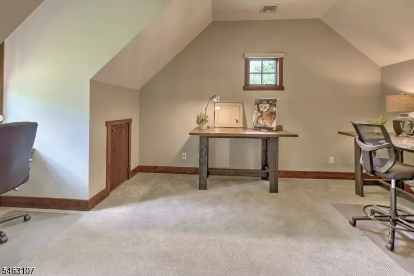
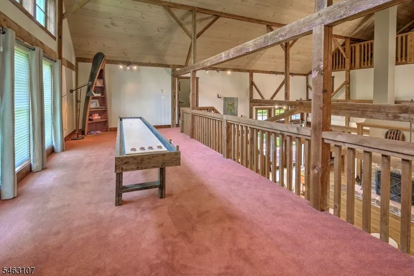
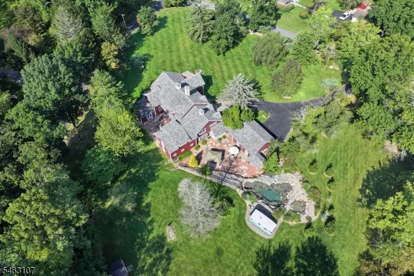
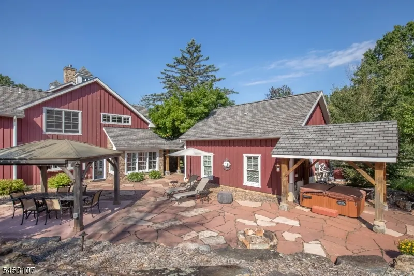
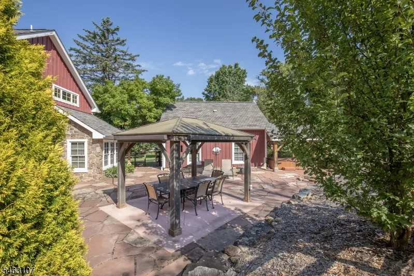
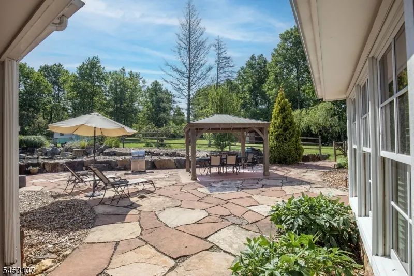
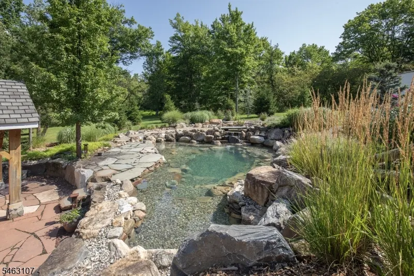
A reimagined 1800s barn, this extraordinary residence is tucked away on a quiet cul-de-sac, seamlessly blending historic charm with modern luxury. Thoughtfully transformed into a stunning 5,000-square-foot home, it showcases authentic timber-frame character, dramatic open living spaces, abundant natural light, and energy-efficient geothermal heating and cooling. The flexible bedroom layout is ideal. The first floor features a two-story in-law suite plus two additional bedroom suites, while the second floor offers a luxurious primary suite and an office/guest accommodation. With 5.1 baths, the home provides exceptional space and versatility for both everyday living and entertaining. At the heart of the home, a spectacular great room flows into the dining area and chef's kitchen. A light-filled sitting room just off the kitchen offers a serene retreat for morning coffee or quiet relaxation. Outside, a secluded patio serves the first-floor bedroom suite and in-law suite, while a second entertaining patio is designed for unforgettable gatherings. The beautifully landscaped grounds include a saltwater recreation pond for swimming, a hot tub, and charming dining gazebo. This home is a wonderful full time residence or equally enjoyable weekend retreat. Voorhees High School is a Blue Ribbon Designated School.
| Price History | |
|---|---|
| 9/24/2026 | Listed $1,285,000 |
General Features
| Sewer | Septic 4 Bedroom Town Verified |
|---|---|
| Heating | Geothermal,Multi-Zone,Radiant - Hot Water |
| Cooling | Central Air,Geothermal,Multi-Zone Cooling |
| Utilities | Electric,See Remarks |
| Possession | POT |
| Roof | Asphalt Shingle |
| Appliances | Cooktop - Electric,Dishwasher,Dryer,Hot Tub,Instant Hot Water,Kitchen Exhaust Fan,Microwave Oven,Range/Oven-Electric,Refrigerator,Sump Pump,Washer,Water Softener-Own |
| Water Heater | Electric |
| HOA Fee | 40 |
| Garage Spaces | 2 |
| Association Fee Includes | Snow Removal |
| Architectural Style | Converted Structure,Colonial |
| Pool Features | Liner,Outdoor Pool |
| Exclusions | See Exclusion List |
| Pets Allowed | Yes |
| Year Built | 1800 |
| Garage | Detached Garage,Pull Down Stairs |
| Township | Lebanon Twp. |
| Easement | Unknown |
| Tax Year | 2025 |
| Services | Cable TV |
| Ownership | Fee Simple |
| Accessibility | No |
| Assoc Fee Paid Per | Monthly |
| County | Hunterdon |
| Subdivision Name | Lebanon Township |
| Total Rooms | 12 |
| Full Baths | 5 |
| Status | Active |
| Directions | W Hill Road to Spruce Run Road to Old Farm Road |
| Tax Annual Amount | 24408 |
| Home Warranty Y/N | No |
| Drive | Blacktop |
| Standard Status | Active |
| Tax Assessed Value | 822100 |
| Town # | 1919 |
| Tax Lot | 91.11 |
| Primary Style | Converted Structure |
| Sub Property Type | Single Family |
| Community Living | No |
Interior Features
| Interior Amenities | CeilBeam,CODetect,CeilCath,CeilHigh,HotTub,SecurSys,SmokeDet,StallTub,TrckLght,WlkInCls |
|---|---|
| Basement | Partial,Unfinished |
| Flooring | Carpeting,Tile,Wood |
| Total Fireplaces | 1 |
| Fireplace Features | Living Room,Wood Burning |
| Master Bath Features | Stall Shower |
| Other Room 1 Level | First |
| Kitchen Level | First |
| Living Room Level | First |
| Other Room 4 Level | Second |
| Dining Room Level | First |
| Other Room 2 Level | Second |
| Other Room 3 Level | Second |
| In-Law Suite | Yes |
| Fuel Type | Electric,See Remarks |
| Half Baths | 1 |
| Total Bedrooms | 4 |
| Kitchen Dimensions | 21x17 |
| RoomOther4Dimensions | 19x14 |
| RoomOther4Description | Office |
| RoomOther3Dimensions | 29x14 |
| RoomOther3Description | Loft |
| RoomOther2Dimensions | 25x22 |
| RoomOther2Description | SittngRm |
| RoomOther1Dimensions | 28x11 |
| RoomOther1Description | SittngRm |
| RoomLivingDimensions | 36x29 |
| Kitchen Features | Center Island,Eat-In Kitchen |
| RoomDiningFeatures | Formal Dining Room |
| RoomDiningDimensions | 18x11 |
| RoomBed4Level | First |
| RoomBed4Dimensions | 25x22 |
| RoomBed3Level | First |
| RoomBed3Dimensions | 14x12 |
| RoomBed2Level | First |
| RoomBed2Dimensions | 18x15 |
| RoomBed1Level | Second |
| RoomBed1Features | Full Bath,Other Room,Walk-In Closet |
| RoomBed1Dimensions | 29x20 |
| Level 2 Rooms | 1Bedroom,BathMain,BathOthr,Loft,Office,SittngRm |
| Level 1 Rooms | 3Bedroom,BathMain,BathOthr,DiningRm,Foyer,Kitchen,LivingRm,MudRoom,PowderRm,SittngRm |
| In-Law Suite Description | Bedroom1,FullBath,LivingRm,SepEnter |
Exterior Features
| Exterior Amenities | Gazebo,HotTub,Patio,Storage,FencWood |
|---|---|
| Pool | Yes |
| Lot Features | Cul-De-Sac,Level Lot,Open Lot,Private Road |
| Water Source | Well |
| Exterior Description | Stone,Wood |
| Lot Dimensions | 3.90 |
| Lot Size Acres | 3.90 |
Amenities
- Foreclosure
- Views
- Short Sale
- New Construction
- Adult 55+
- Lease To Own
- No HOA Fees
- Furnished
- Primary On Main
- Air Conditioning
- Seller Finance
- Green
- Fixer Upper
- Horse
- Golf
- Fireplace
- Deck
- Garage
- Basement
- Pool
Property vs Single Family Average in 08826
Price
Taxes
Year Built
Visits
 The data relating to real estate for sale on this website comes in part from the IDX Program of Garden State Multiple Listing Service, L.L.C. and Weichert, Realtors® - Home City- Newark. Real estate listings held by other brokerage firms are marked as IDX listing. Information deemed reliable but not guaranteed. Copyright © 2026 Garden State Multiple Listing Service, L.L.C. All rights reserved. This information is being provided for Consumer's personal, non-commercial use and may not be used
